
Foundation repair
When a crack shows up in the basement wall or a corner has settled, we find out whether water or soil movement caused it before we repair the block or concrete.
Custom Loveland Concrete and Masonry is a masonry contractor based in Loveland that works in Berthoud, repairing worn brick, chimneys and foundations and building retaining walls, walkways, paver driveways and stone work from the ground up.
Berthoud is a short drive south of us in Loveland, and the calls we get there look a lot like the ones we get in Longmont and Johnstown: crumbling joints on older brick closer to the middle of town, stone veneer and block walls on newer houses, and retaining walls and walkways on the bigger lots at the edge of town.
Winters here freeze and thaw over and over, and you can see it in the masonry we're called about: joints that have washed out, steps that have lifted and walls that lean where water sat behind them. Some Berthoud addresses sit outside town limits, and in unincorporated Larimer County the county's Building Division handles permits and inspections instead of the town.
What moves the price is how much digging and base work the job needs, how far the damage runs once we open it up, the brick or stone you pick and how easy the spot is to reach. The schedule turns mostly on weather, on whether a permit and inspections are involved and on what we find underneath, and the estimate I write gives you the number for your own job.
I'm the one who looks at your job and writes the estimate, and I work alongside our masons on site, so the person who explained the plan is there while it's built.
Older brick is often softer than what's made today, so we pick a mortar that suits it and clean gently instead of blasting, which keeps the face of the brick from wearing away.
When a wall has moved or joints keep crumbling, we find out why first, whether it's water, a thin base or frost, because a patch over the cause just lets you down again.
When a crack shows up in the basement wall or a corner has settled, we find out whether water or soil movement caused it before we repair the block or concrete.
Loose bricks or a cracked crown, the concrete cap on top, usually mean water is getting in, so we rebuild the damaged rows of brick and reseal the top.
We grind out worn mortar joints across a wall to an even depth and pack in fresh mortar in layers, so the new joints bond well and shed water like the originals.
Cracked, flaking or loose bricks get cut out and replaced with the closest match we can find in size and color, so the repair blends into the wall around it.
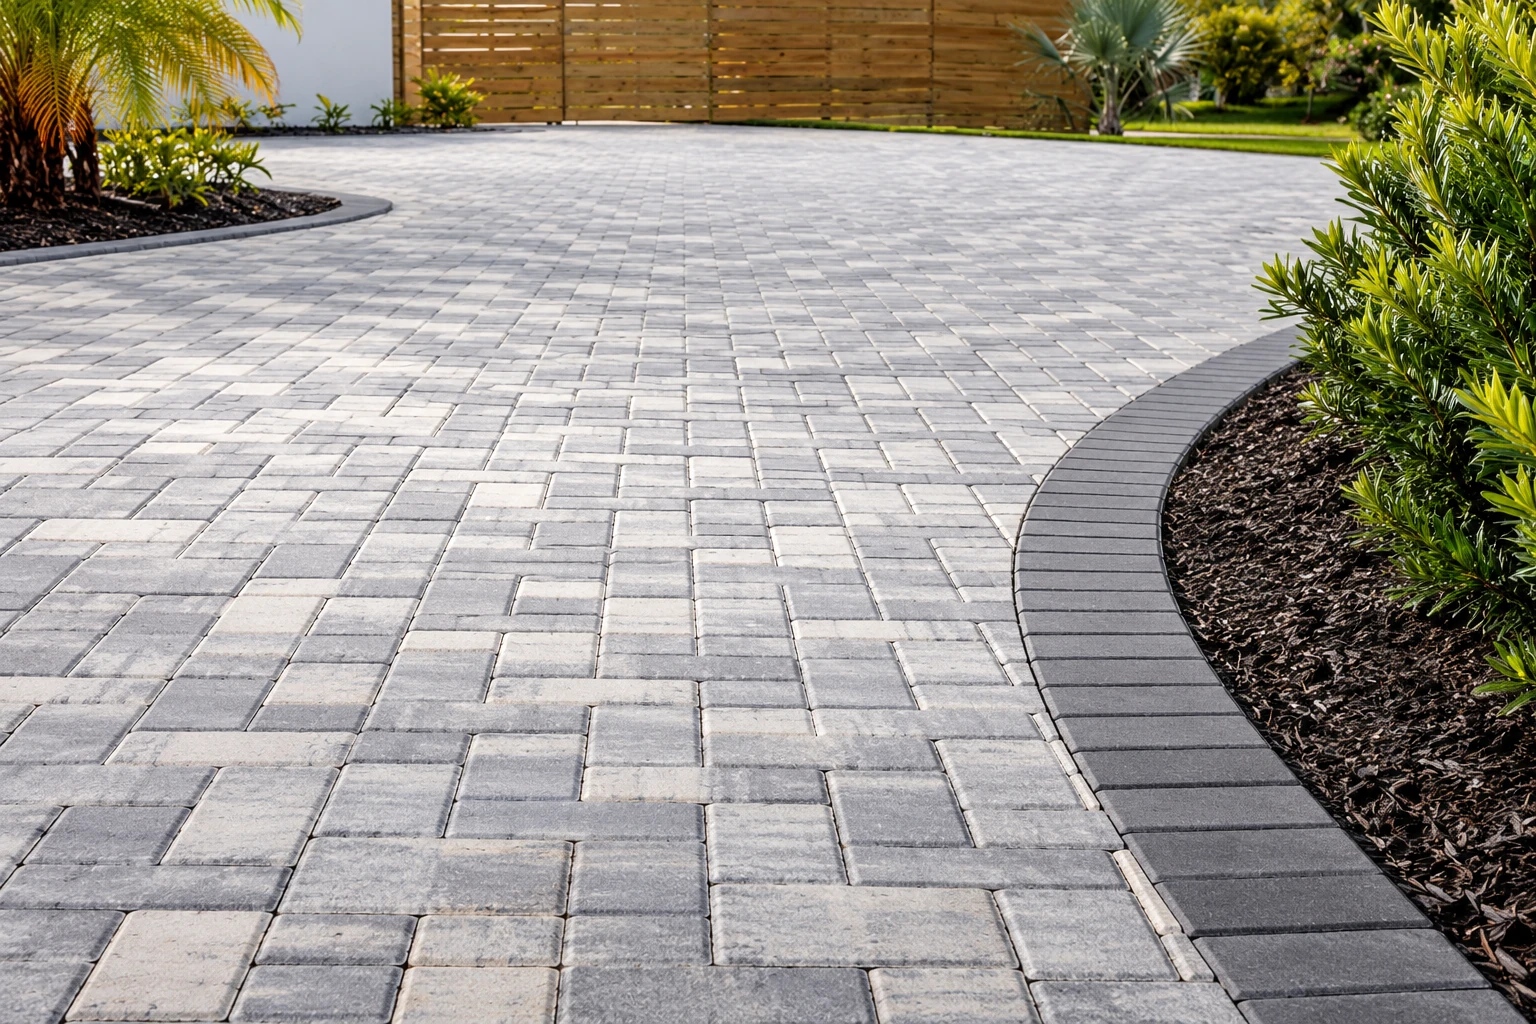
A paver driveway is only as good as what's under it, so we dig out, lay and compact a gravel base in layers before setting the pavers and locking the edges.
On sloped yards we build block and stone retaining walls with a compacted base, gravel behind the wall and drainage at the bottom, because trapped water is what pushes most walls over.
When the whole front of a house or a porch has worn down, we plan the repointing, brick replacement and cleaning in the right order, and we can split the work into stages if that helps.
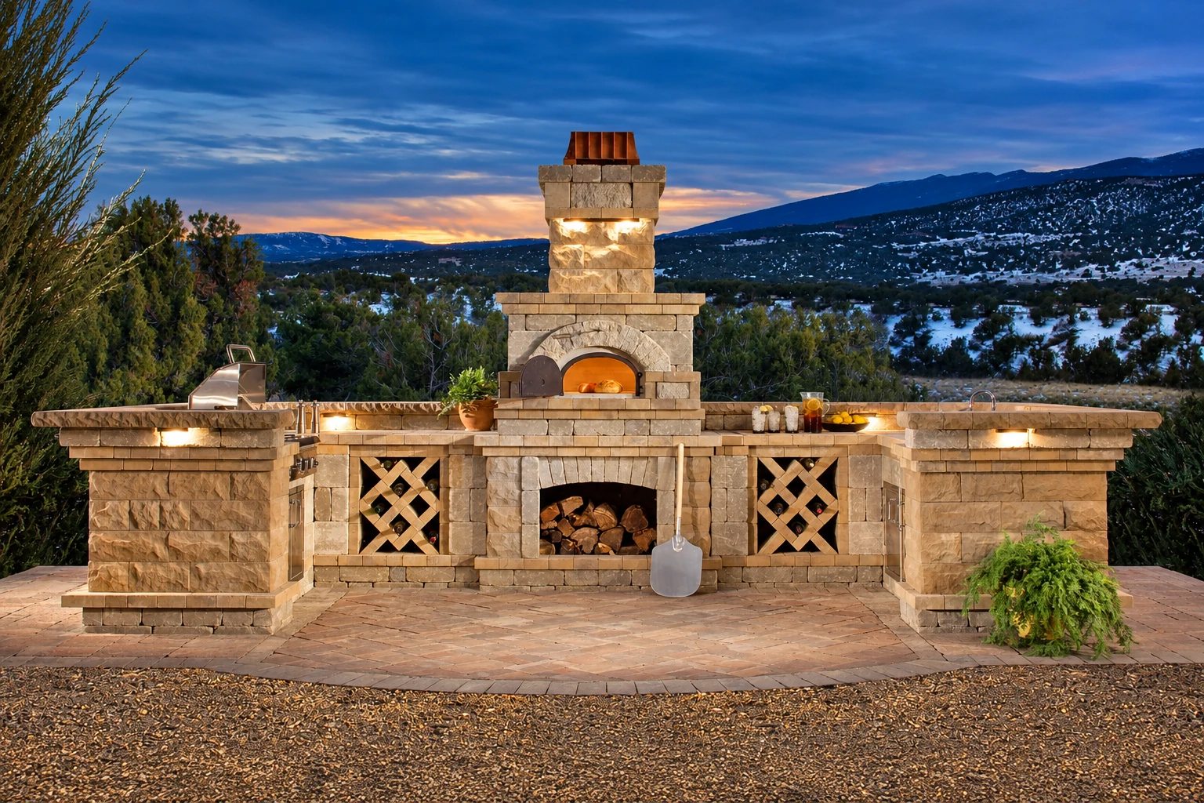
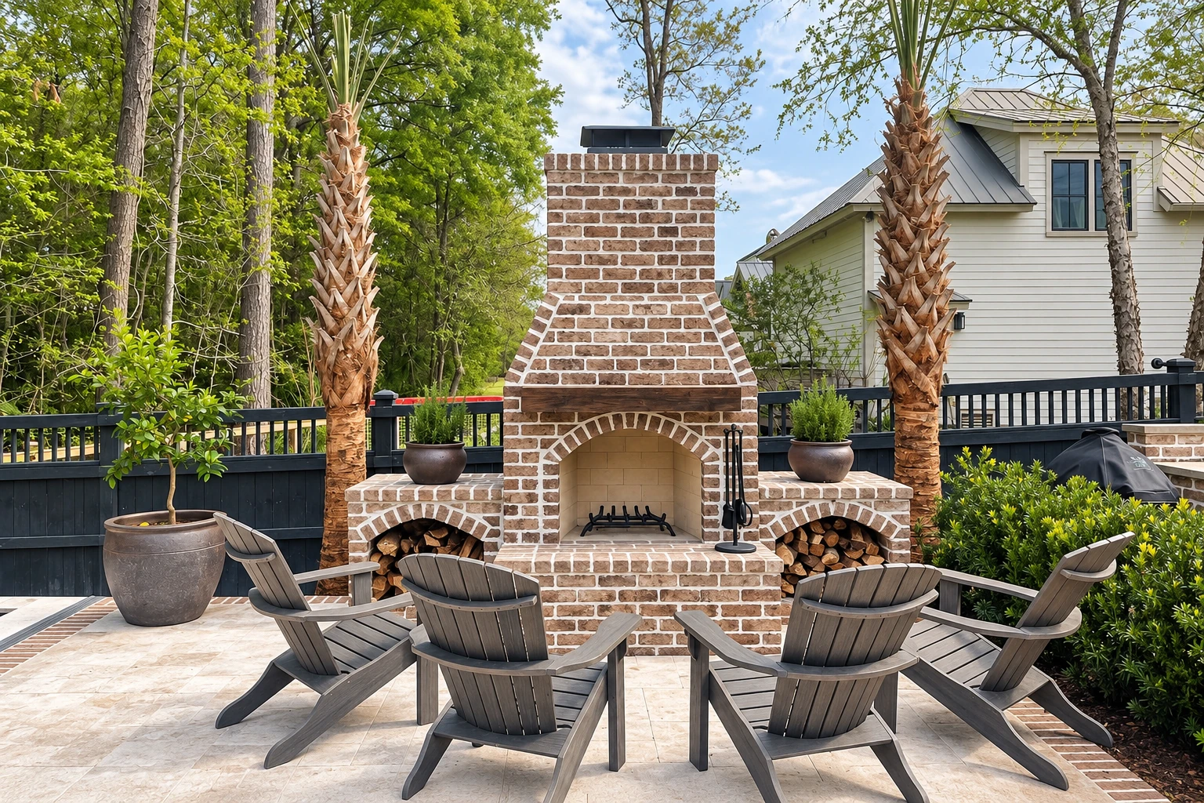
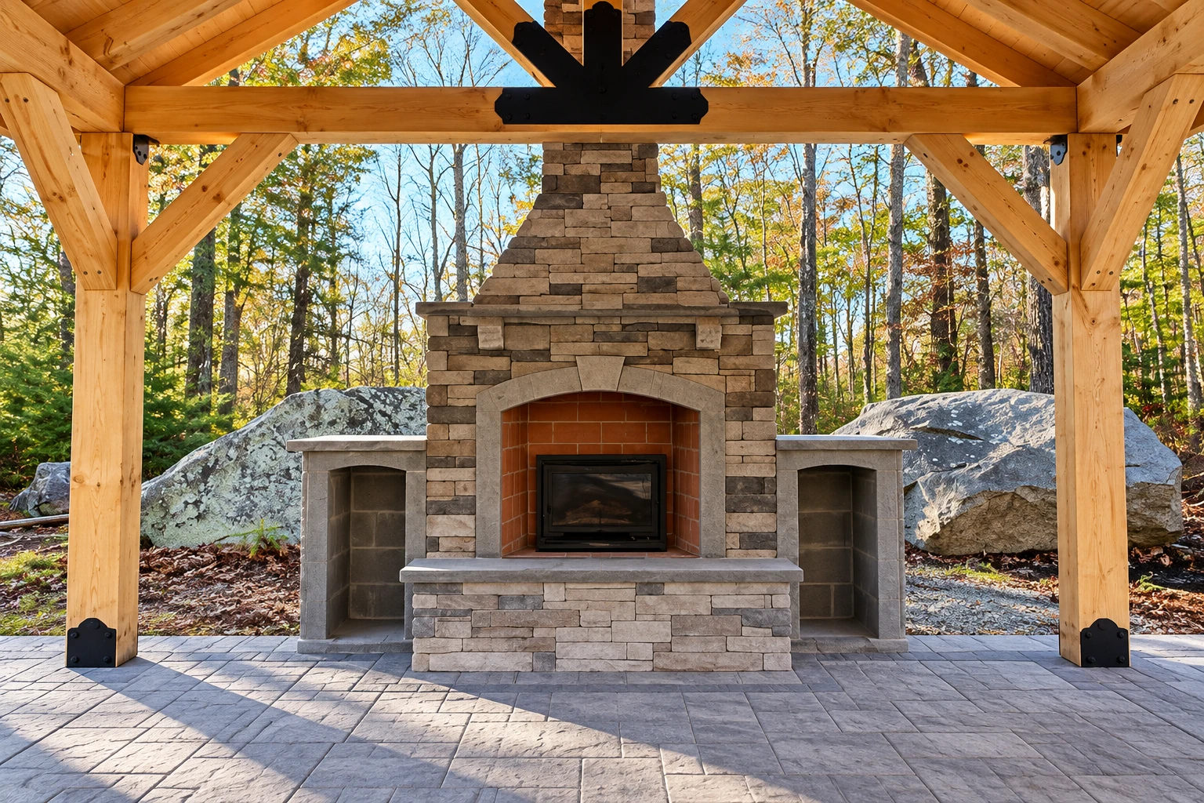
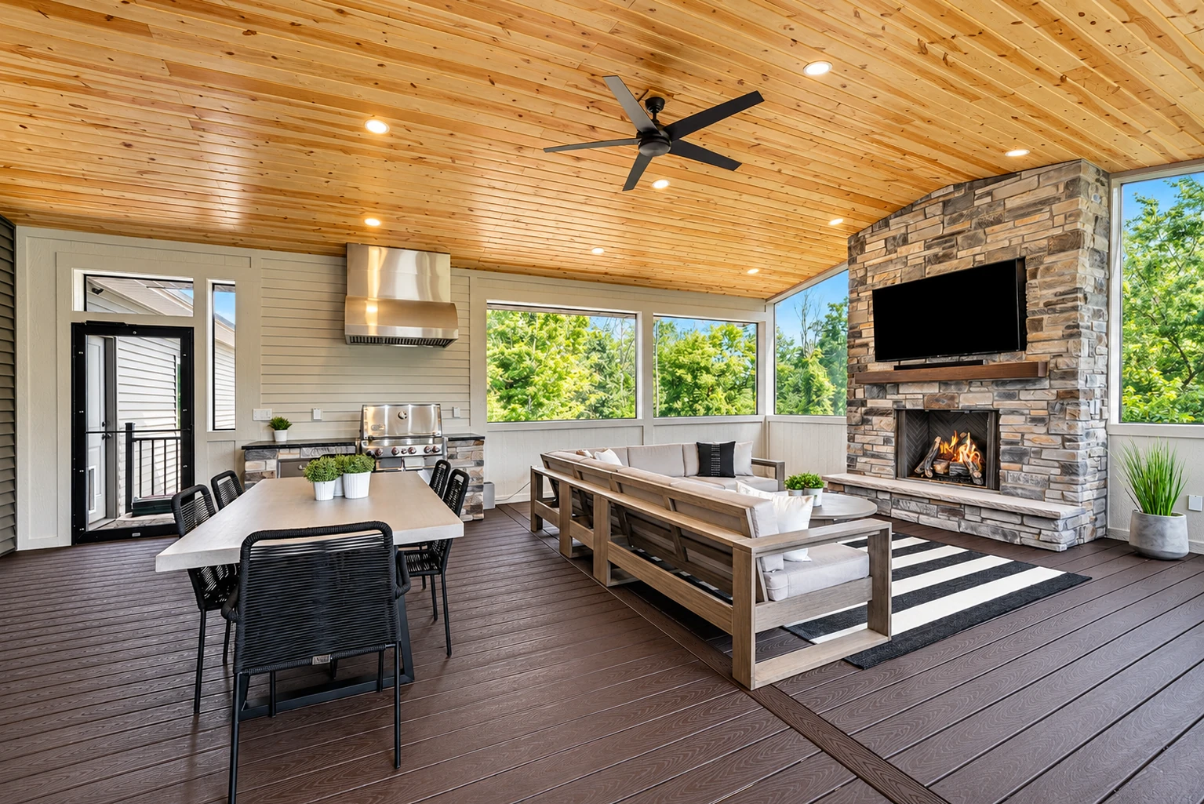
We build masonry fireplaces and surrounds in brick or stone, laying out the firebox, hearth and face around how you'll actually use the room and where the chimney runs.
Stone veneer on a column or foundation lasts when the backing is right, so we put up a weather barrier and metal mesh for the mortar to grip first.
Block walls for privacy, garden edges or a backyard enclosure start on a solid footing, and we fill and reinforce the hollow cores where the wall needs strength so it stays straight.
For additions, garages and outbuildings, we lay foundation block walls straight and level on the footing, with reinforcing and anchor points set where the framing will tie in.
We build the masonry base for grills, counters and bar seating in block, brick or stone, planning the layout around gas, power and water before the first row goes down.
Brick, stone or paver walkways get a dug-out, compacted base and a slight slope so water runs off, which helps keep the path from heaving and tripping someone come spring.
New brick walls, garden walls and columns go up on a proper footing with joints tooled tight to shed water, and we help you pick brick that goes with your house.
We lay natural stone for walls, steps and planters, fitting each piece by hand and setting it on a solid base so the work holds its shape through freeze and thaw.
When only a few joints have cracked or washed out, refilling just those joints is often all a wall needs, and I'll tell you honestly if the rest can wait.
Send the form and we'll get back to you within one business day to set a time. I'll come out, look at the job and write you a free estimate, and there's no obligation to go ahead.
We write down what your price covers, so the digging, base, materials and cleanup are all in one place and you can see exactly what you're paying for.
I'll ask what you've noticed, how long it's been going on and how you want the finished job to look, because that tells me where to look for the cause.
If a repair can wait a season, I'll tell you so, and if it shouldn't wait, I'll explain why, so you can plan the work around your budget.
Here's what Berthoud homeowners usually ask us about permits, licenses, codes and frost before a masonry job gets started.
The town's permit list doesn't name masonry work, so the Building Department is the place to ask. Its list covers things like additions, decks, reroofs and sheds over 120 square feet, and the town says the list may not be all inclusive. We check with the department on every job, and when a permit is needed we handle the application and set up the inspections.
Yes, the town requires contractors to be licensed with it before they can apply for a building permit, and businesses in town need a business license unless they hold another town license, like a contractor license. You can call the town at 970-532-2643 to check whether a contractor is licensed there. We're licensed and fully insured, with satisfaction guaranteed on every job.
Work permitted in Berthoud since January 1, 2026 goes by the 2024 International Residential Code and the town's other 2024 codes, each with the town's own amendments. When a job needs a permit, the town requires inspections along the way, and that's when the work gets checked against those codes.
The town's design criteria put the frost line at 30 inches, so we set footings for freestanding walls, steps and columns below that depth, where freezing ground is far less likely to lift them. Retaining walls and paver walks are built differently, on a deep compacted gravel base with drainage, and I'll explain which approach fits your project when I come out.
These are the cities with their own page on our site, and they're only some of the places we work. If you don't see yours, give us a call and ask.
If your job needs a permit, showing it to your supplier keeps you from paying the town's use tax twice, so call (970) 292-7476 first.